← Work · Commercial
Divide + Connect
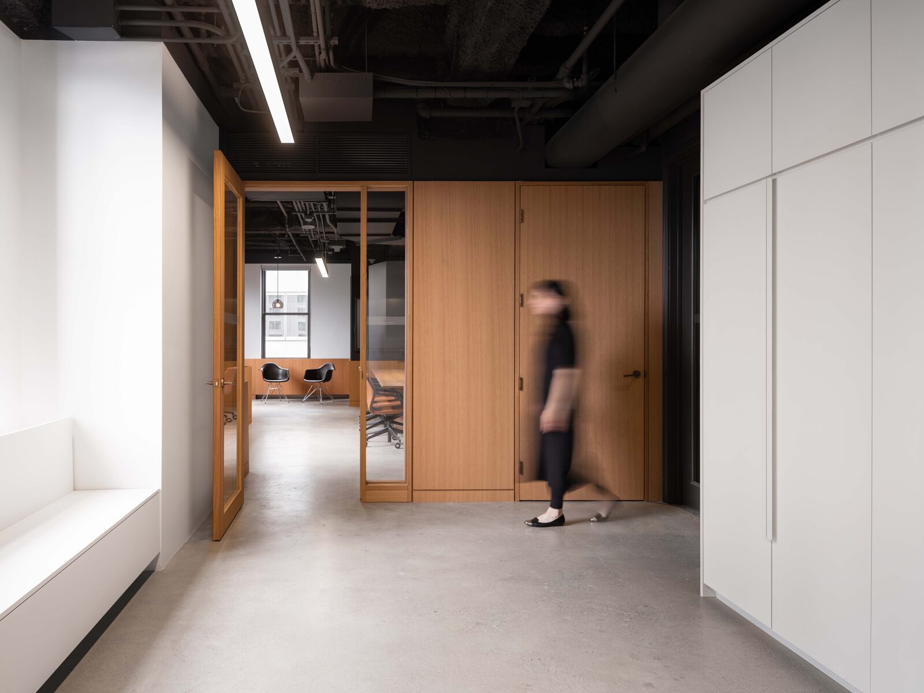
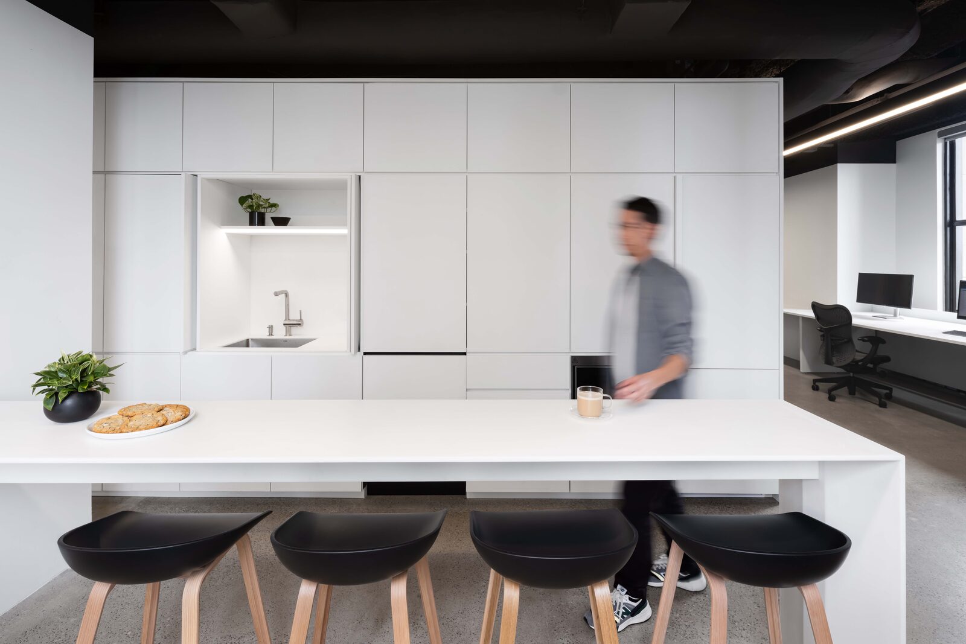
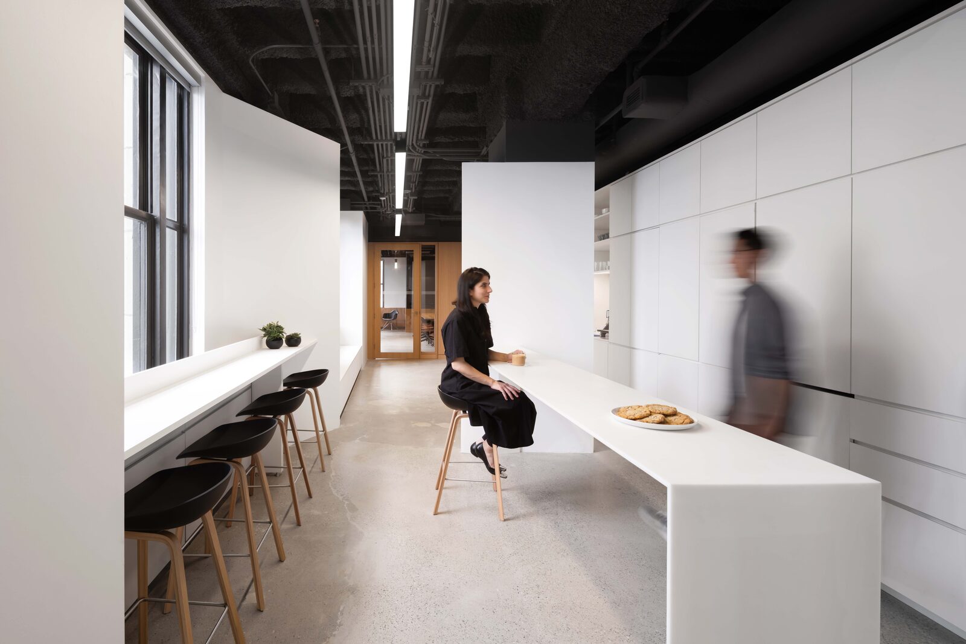
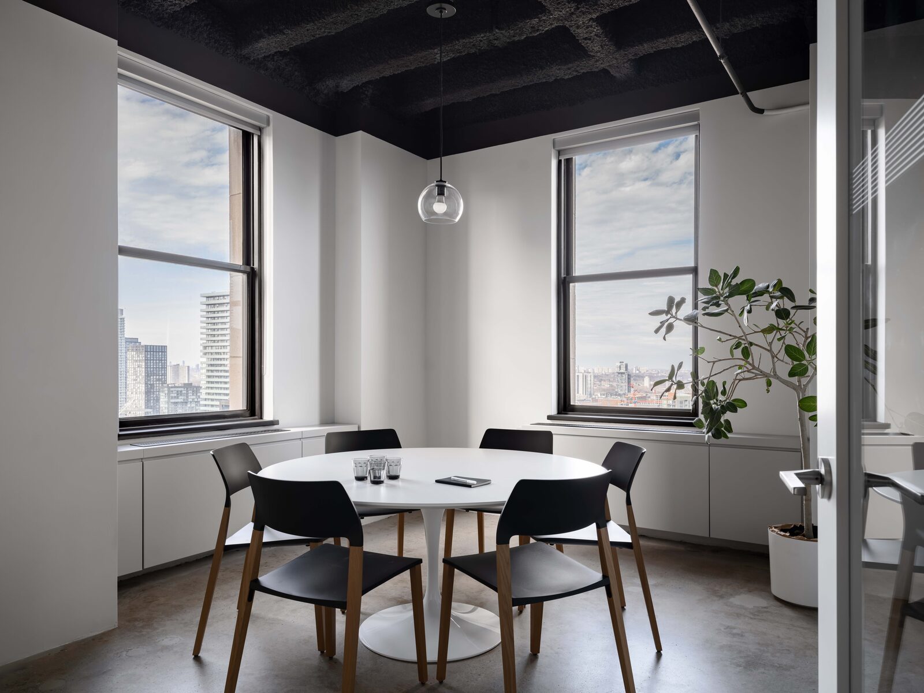
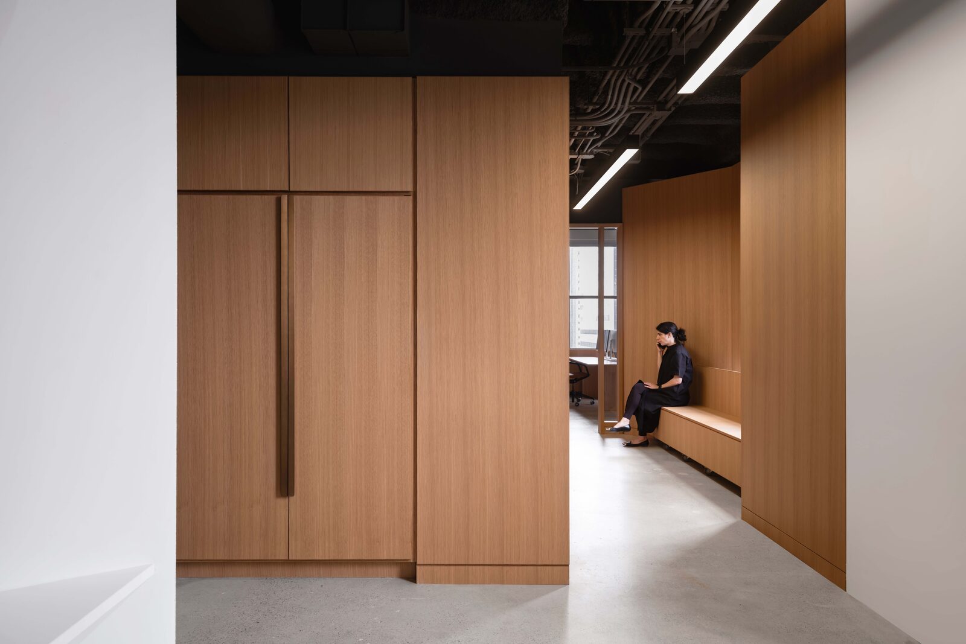
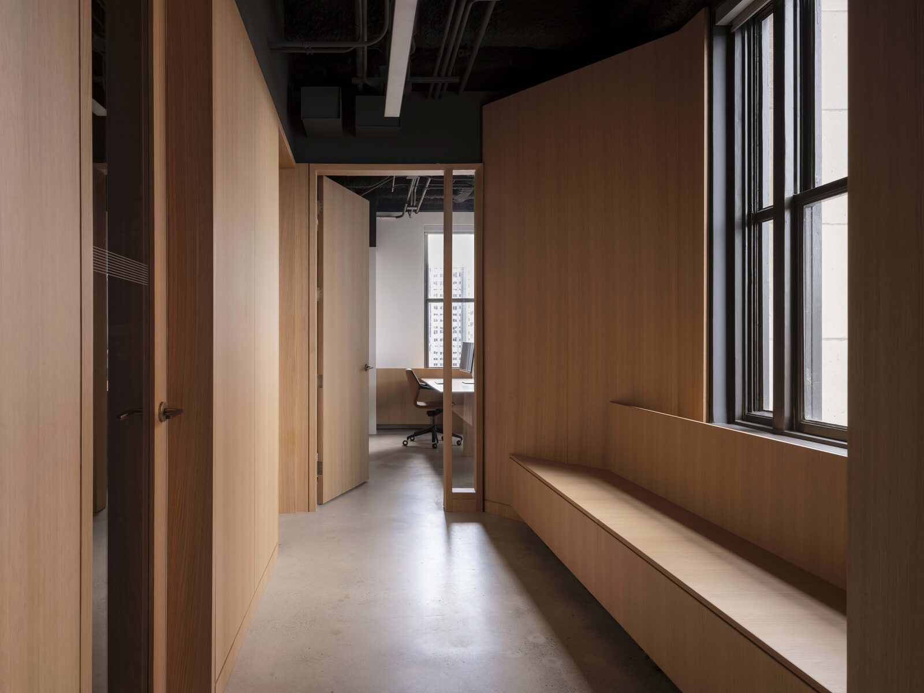
Our client’s brief was to fit out a full floor of the historic Commerce Court North building, in Toronto’s financial district, to not only serve the practical requirements of a growing team but also symbolize a new chapter for their evolving business.
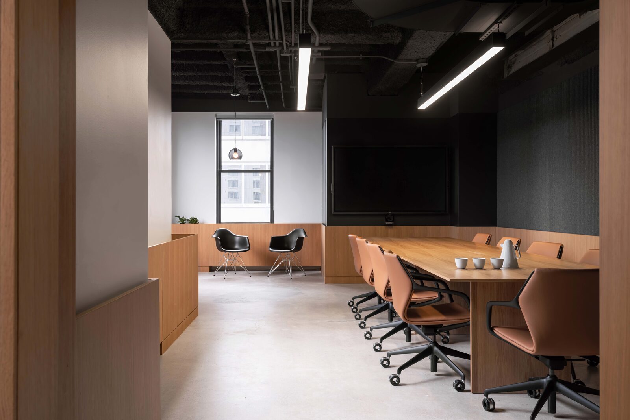
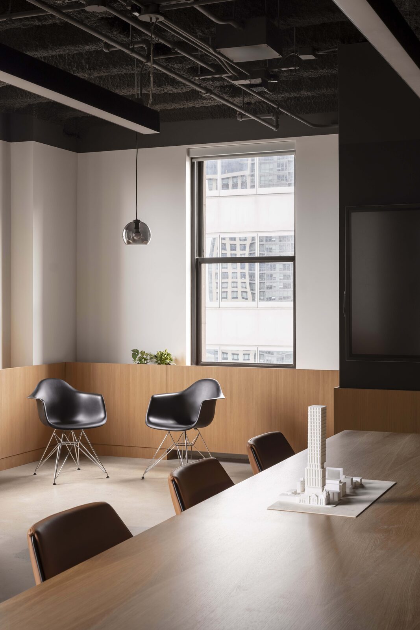
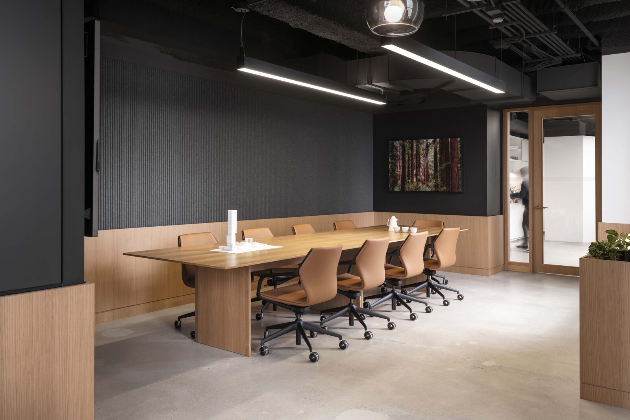
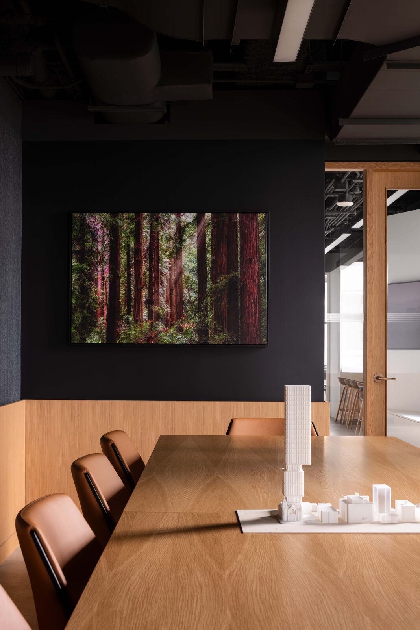
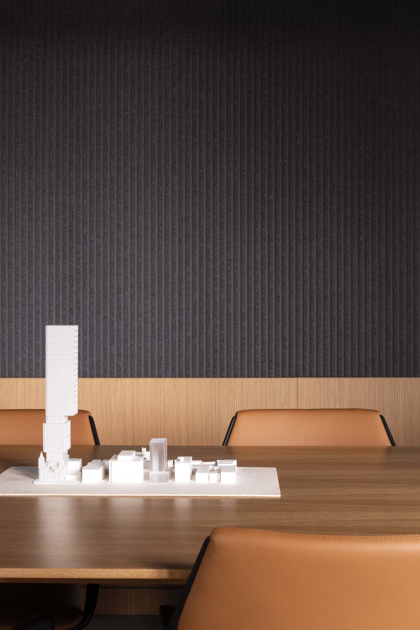
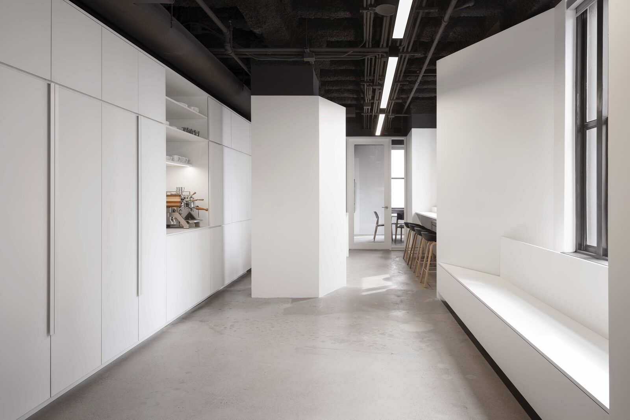
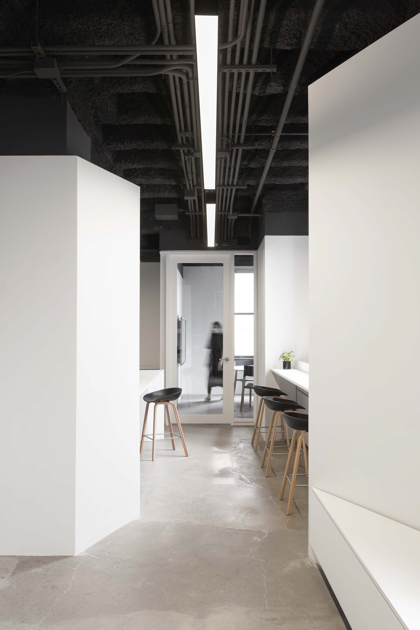
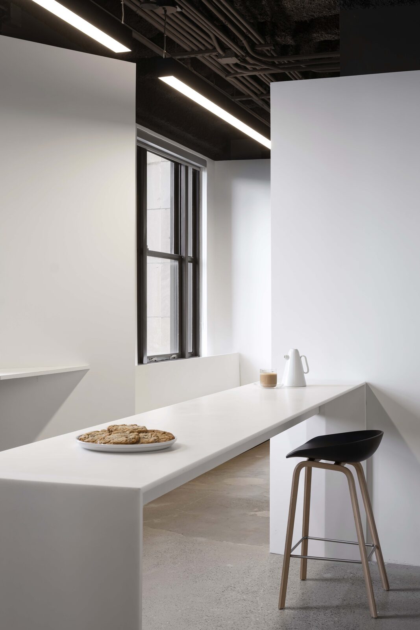
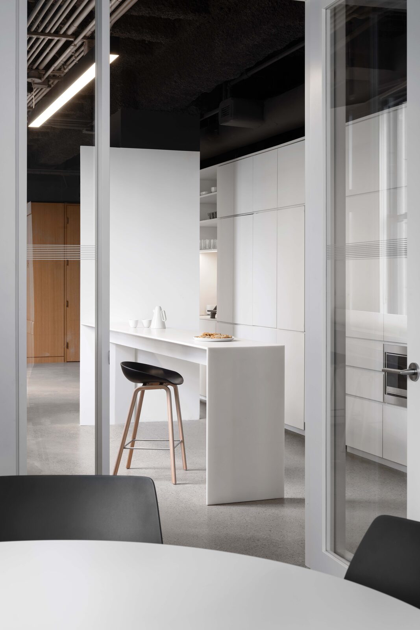
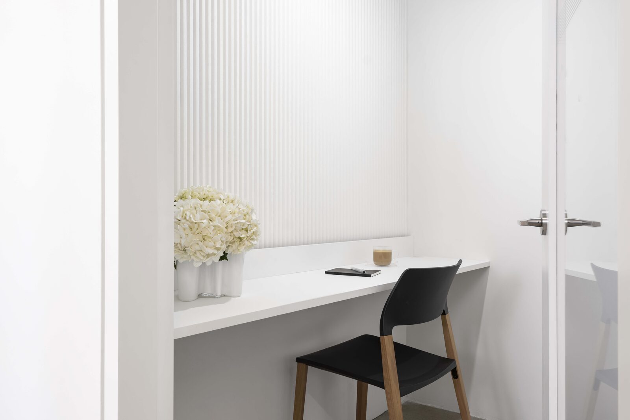
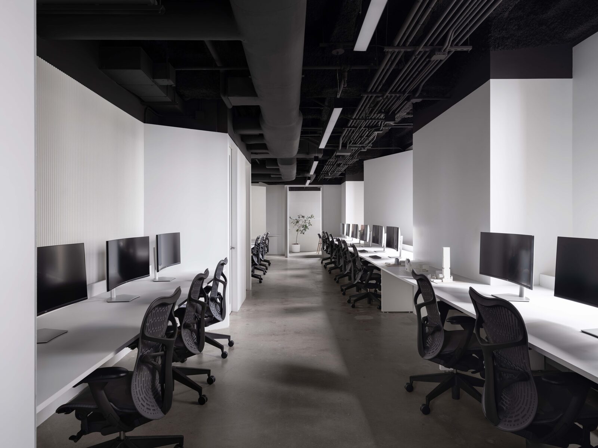
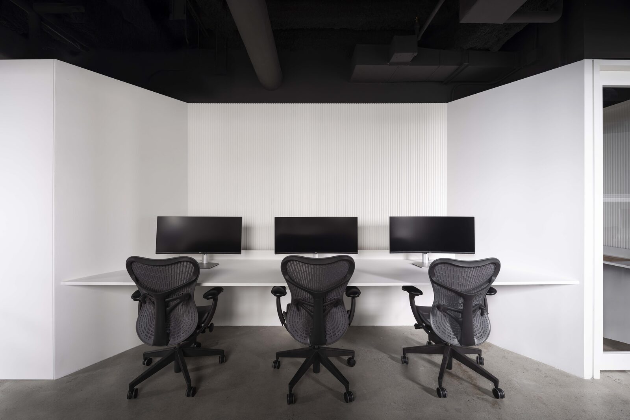
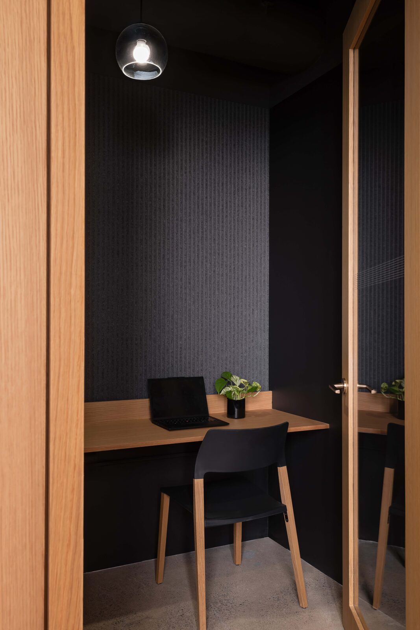
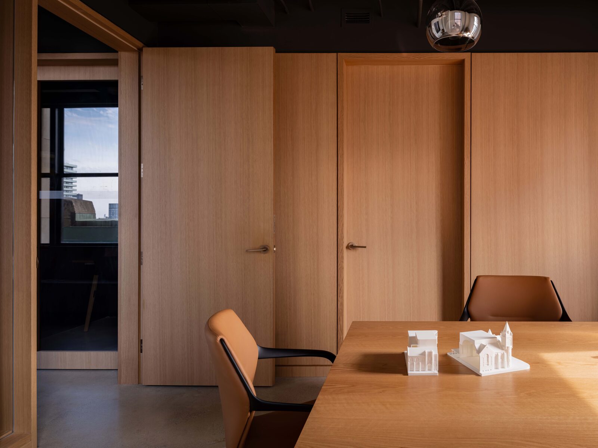
In plan, the space was thoughtfully divided into two main zones: a formal area for high-level meetings and client interactions, and a more casual, functional area for daily operations. The formal spaces, designed to host guests, investors, and executives, include larger offices and boardrooms finished in rift-cut white oak, charcoal felt and black walls, with custom designed and fabricated quarter-sawn custom white oak tables.