← Work · Residential
Toy Factory Loft
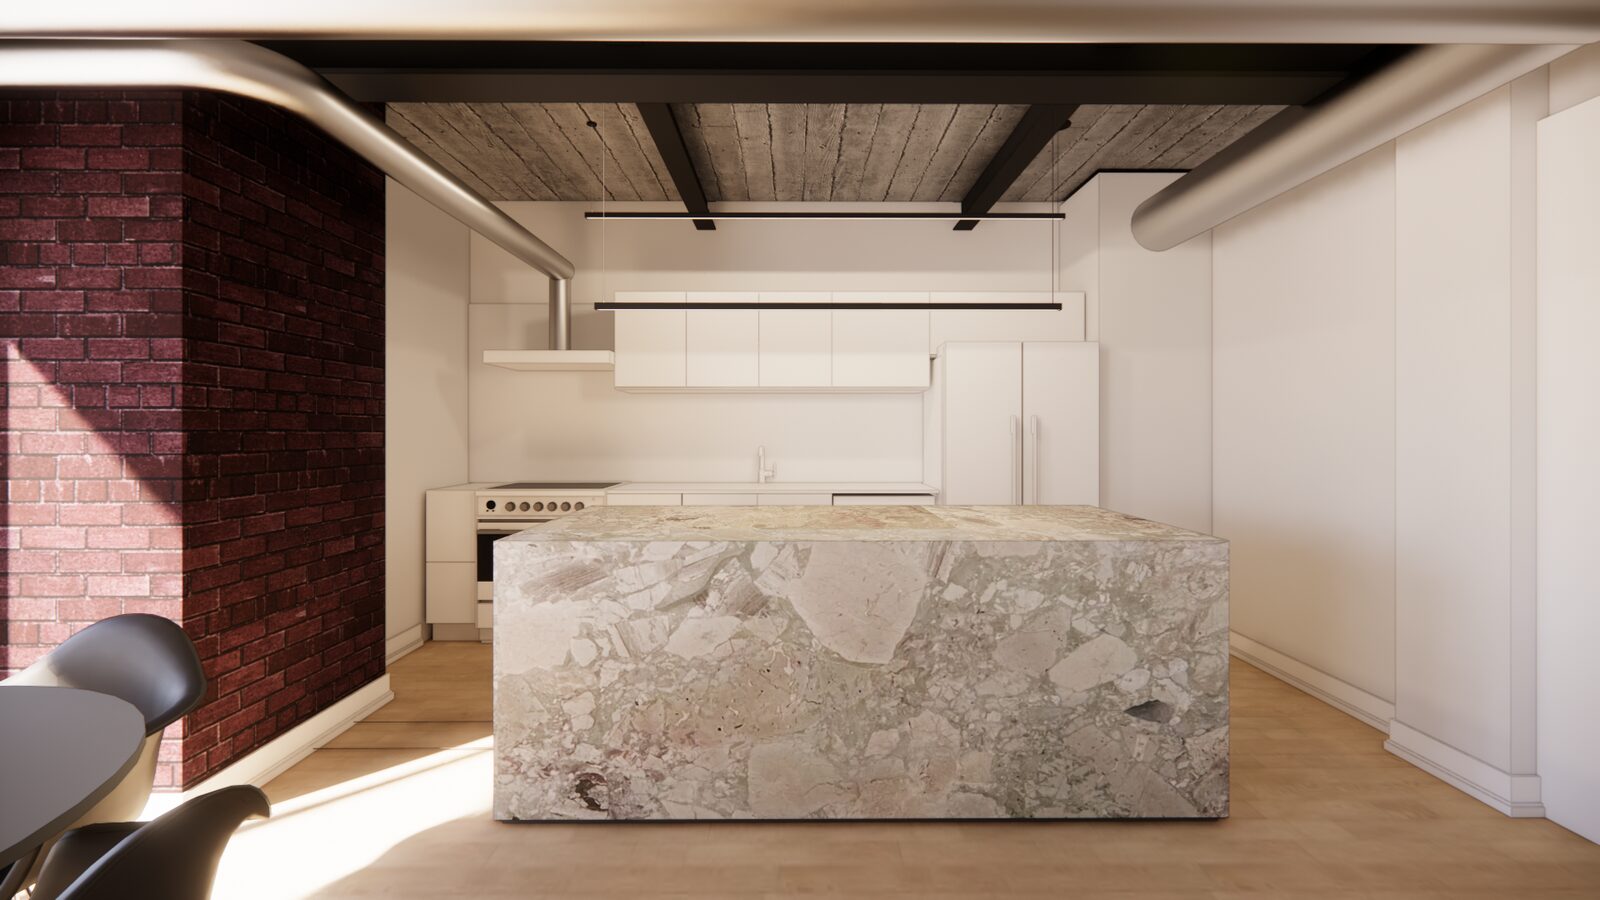
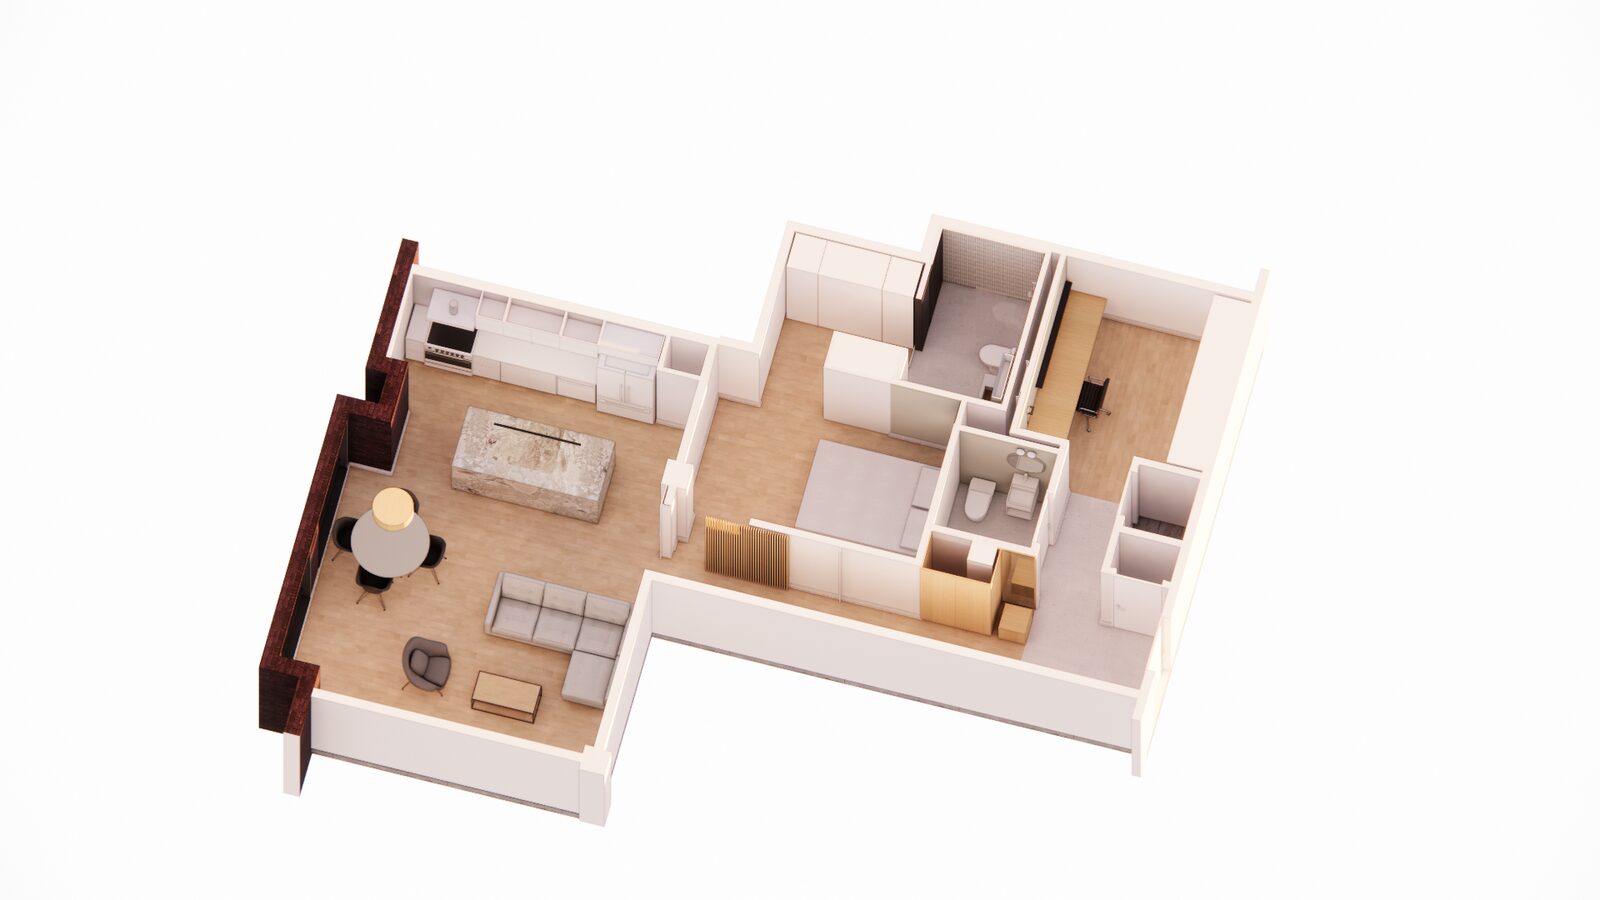
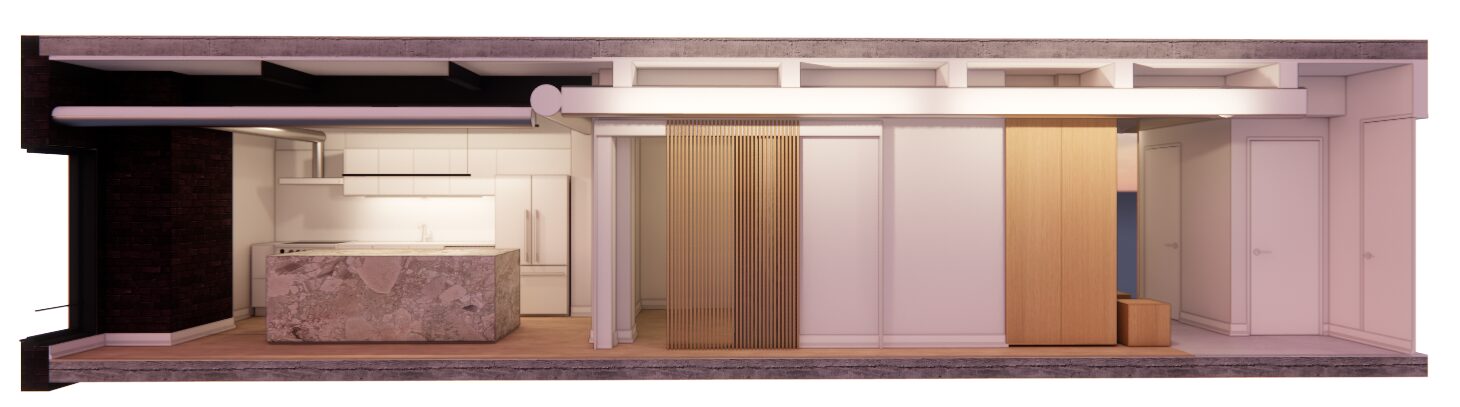
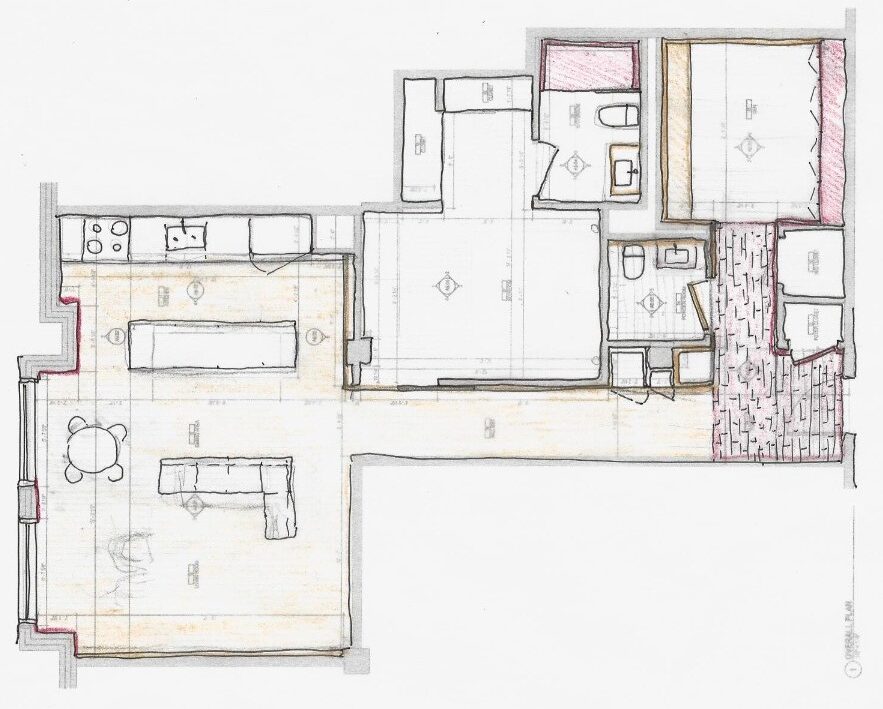
This renovation of a unit in Toronto’s Toy Factory Lofts keeps the building’s original brick walls and heavy timber structure exposed.
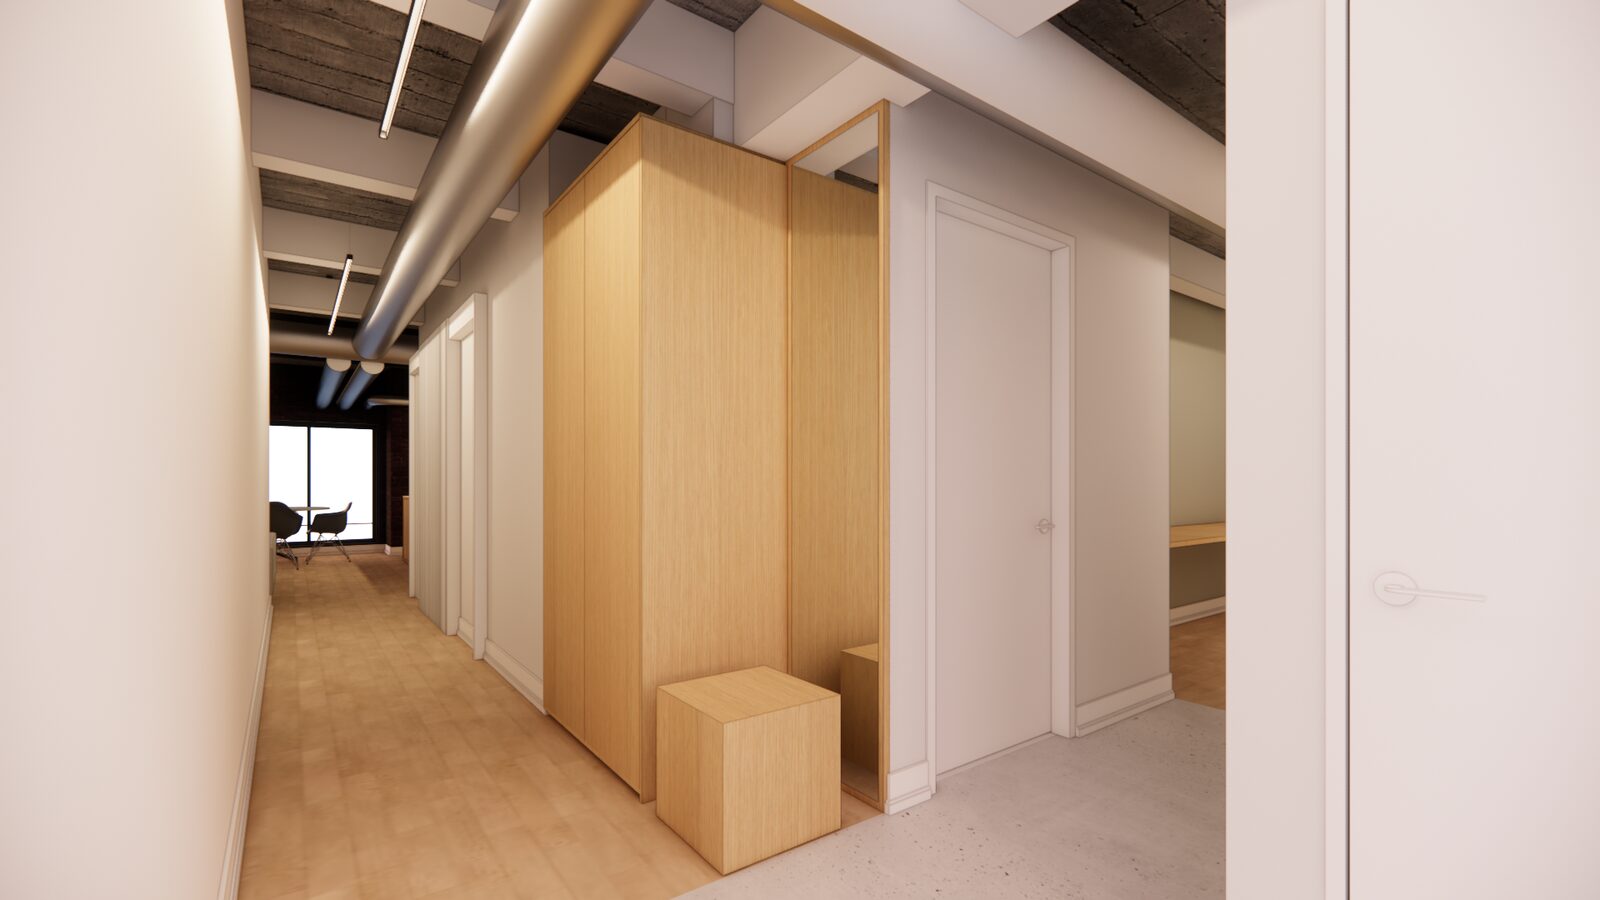
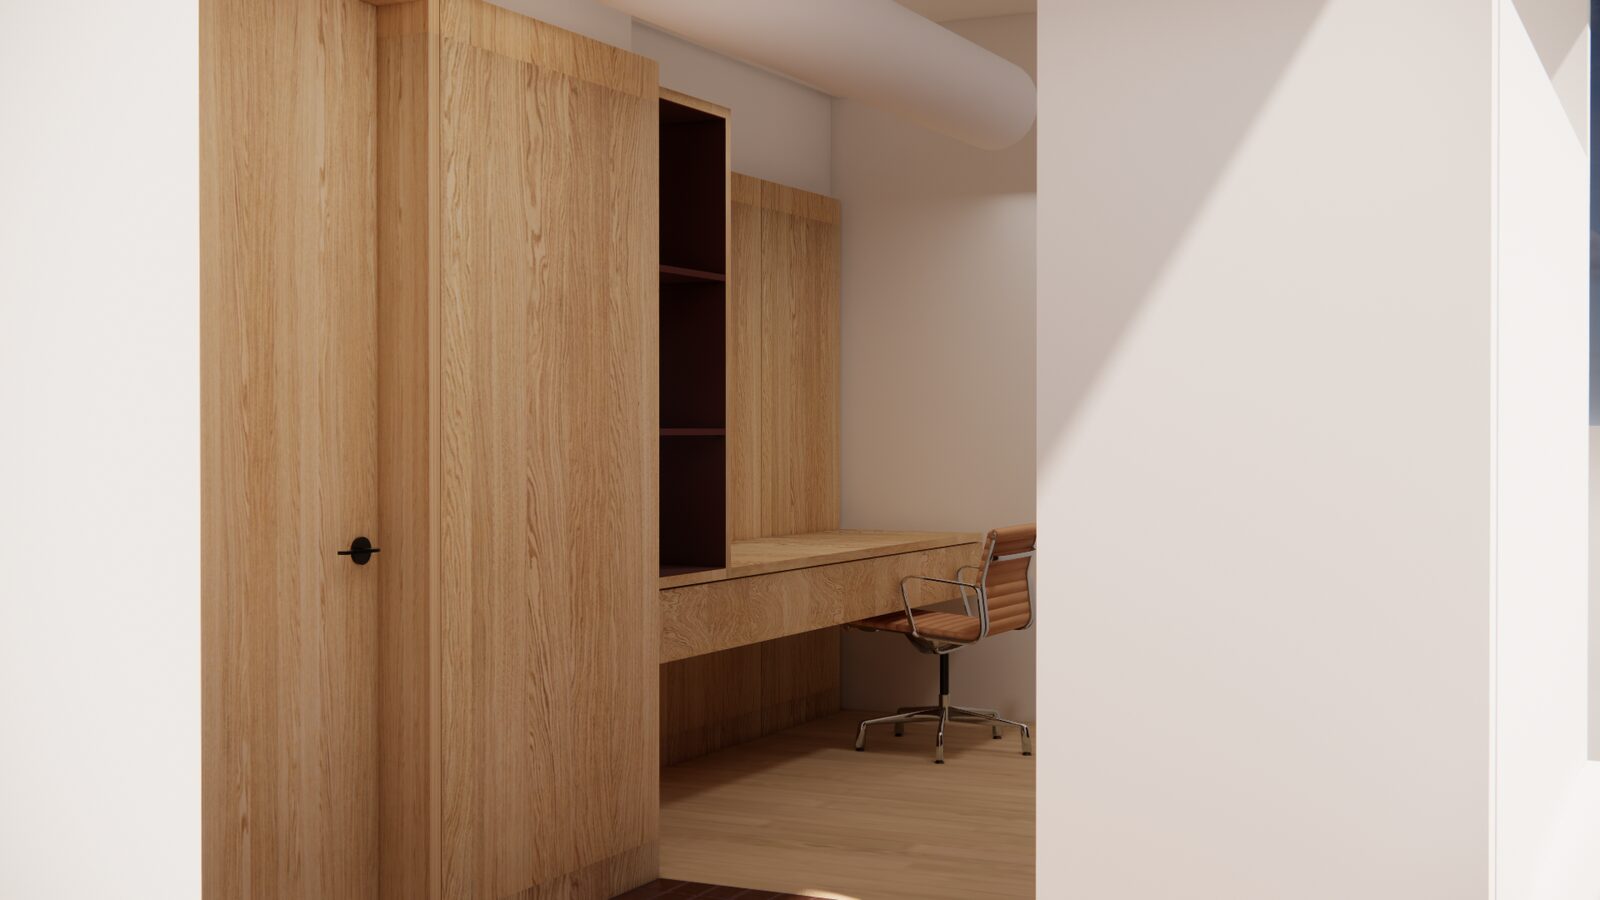
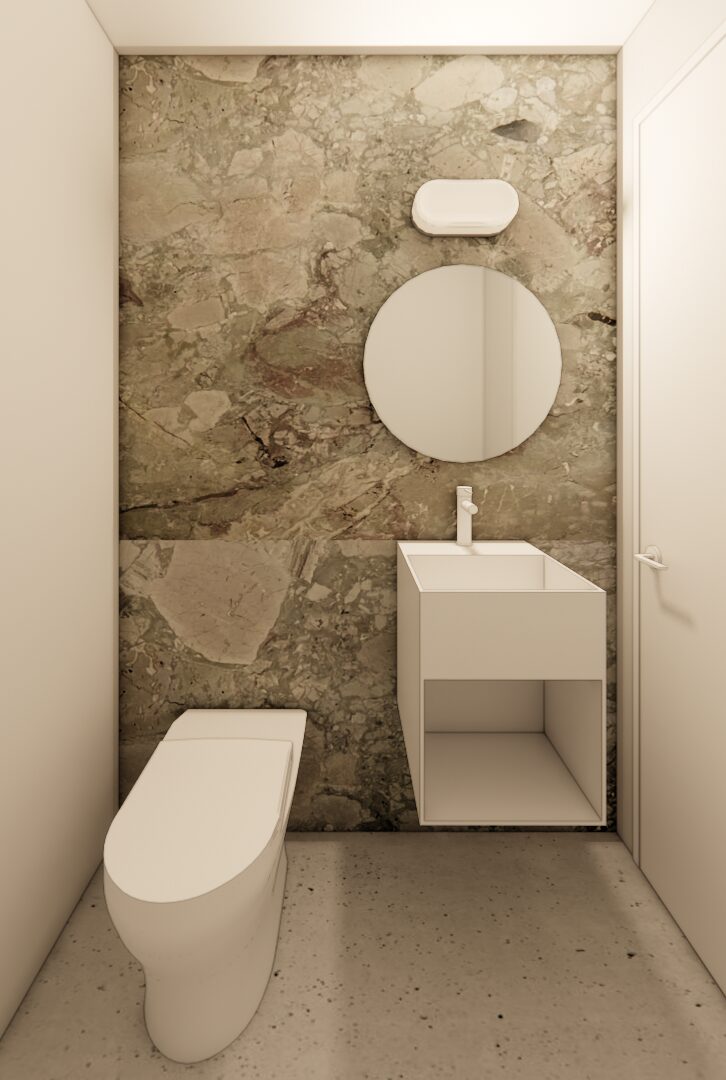
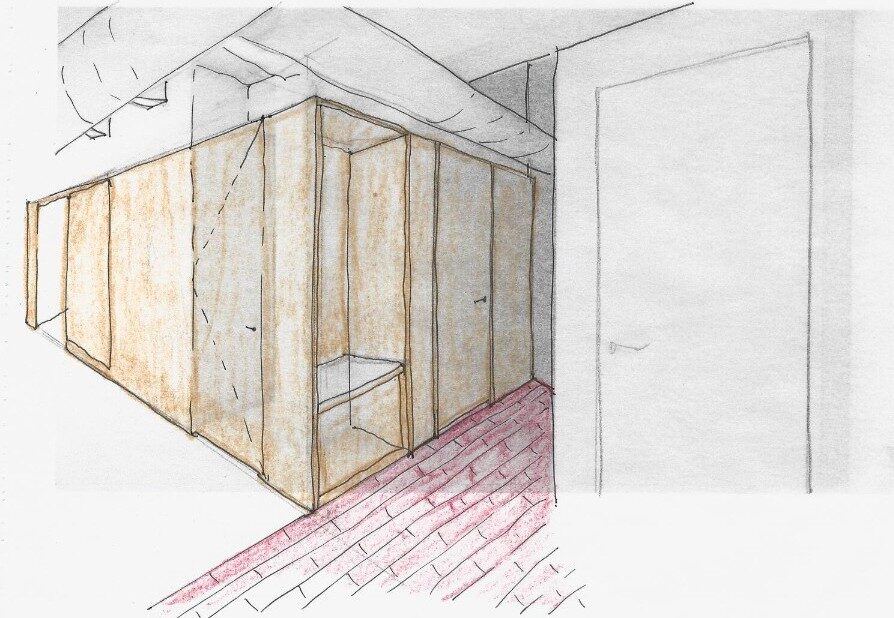
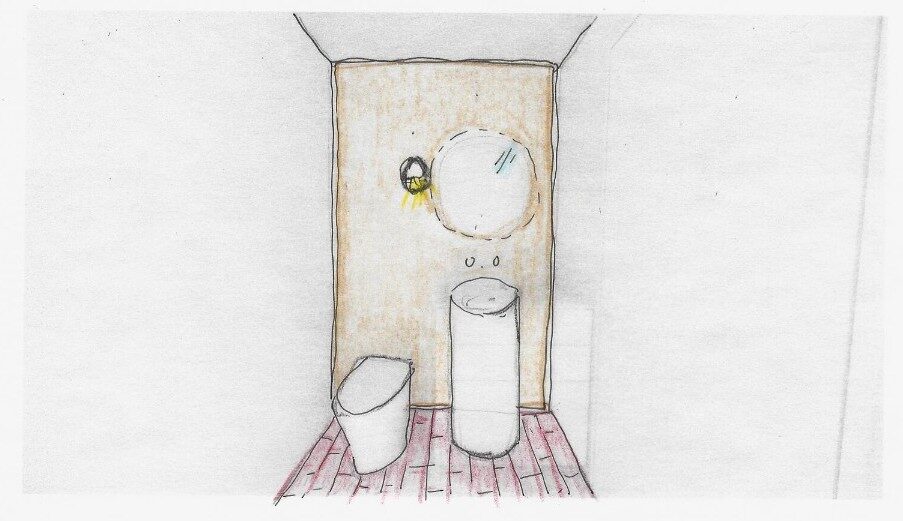
New white oak volumes organize the kitchen, storage and a home office within the open plan, leaving the windows clear so daylight reaches the full depth of the unit. A stone kitchen island and a stone powder room add weight to the lighter oak palette. The project is under construction and shown here in renderings and early sketches.